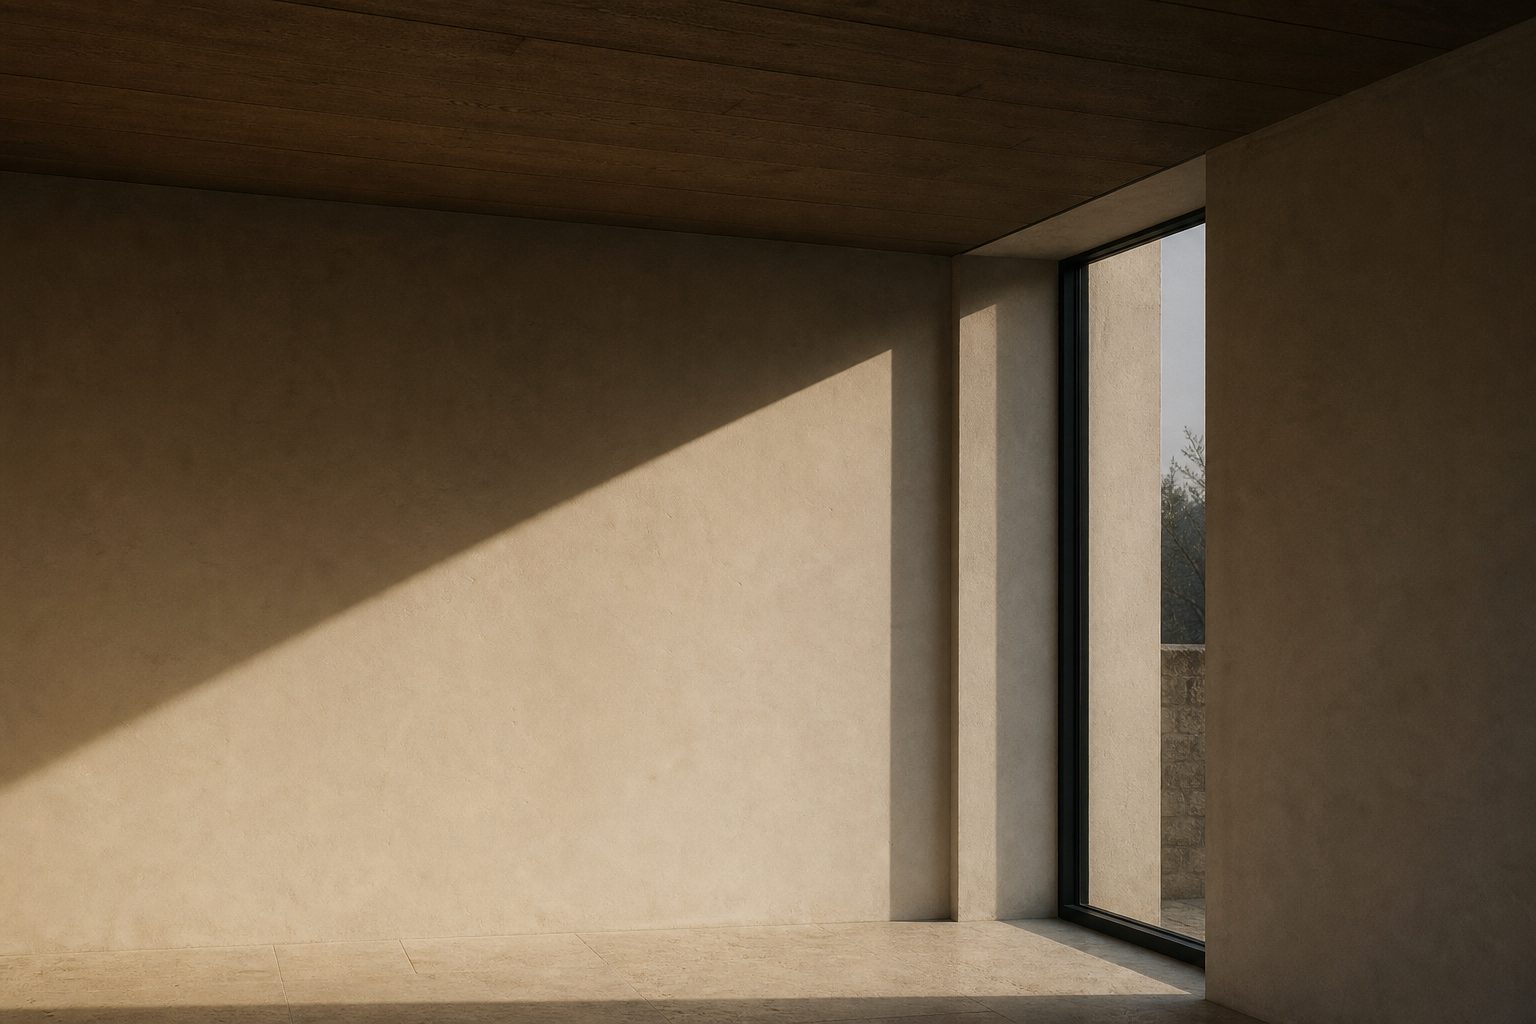
Austin, Texas
A design-led residential company.
Creating and reimagining homes through architecture, material, proportion, craftsmanship and highly considered interiors.
Creating and reimagining homes through architecture, material, proportion, craftsmanship and highly considered interiors.
HABITAS isn’t defined by whether a project is a renovation or new construction. It is defined by how we approach the work.
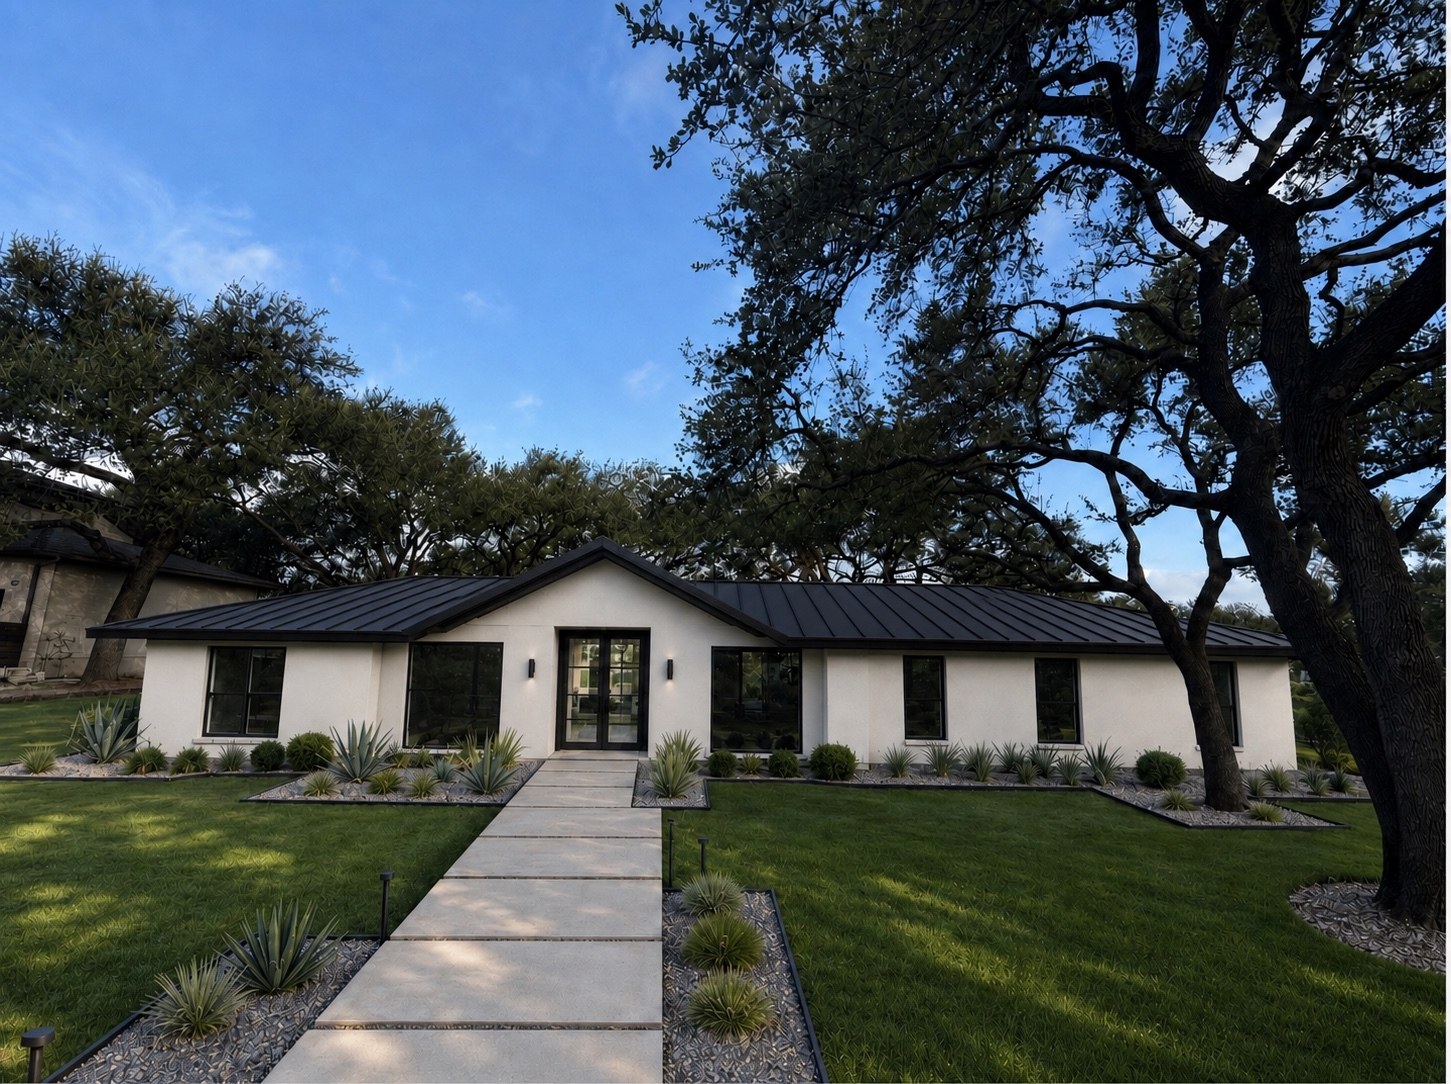
West Rim. A 1971 Northwest Hills residence, thoughtfully reimagined for modern Austin living. Documented as it is designed and built.
Architecture, interiors, material and landscape are not separate decisions. We treat them as parts of a single experience, each shaping how a home looks, functions, feels and ultimately lives.
Plan, light, sightline and scale are resolved first. Material and detail follow the idea rather than decorate it.
Three decades of experiential design and production behind the work: an idea carried through engineering, fabrication, budget and construction without losing its intent.
Not a company selling construction services. A design company that knows how to build.
We take on a small number of residences at a time. Tell us about the house, the site and what you want it to feel like.