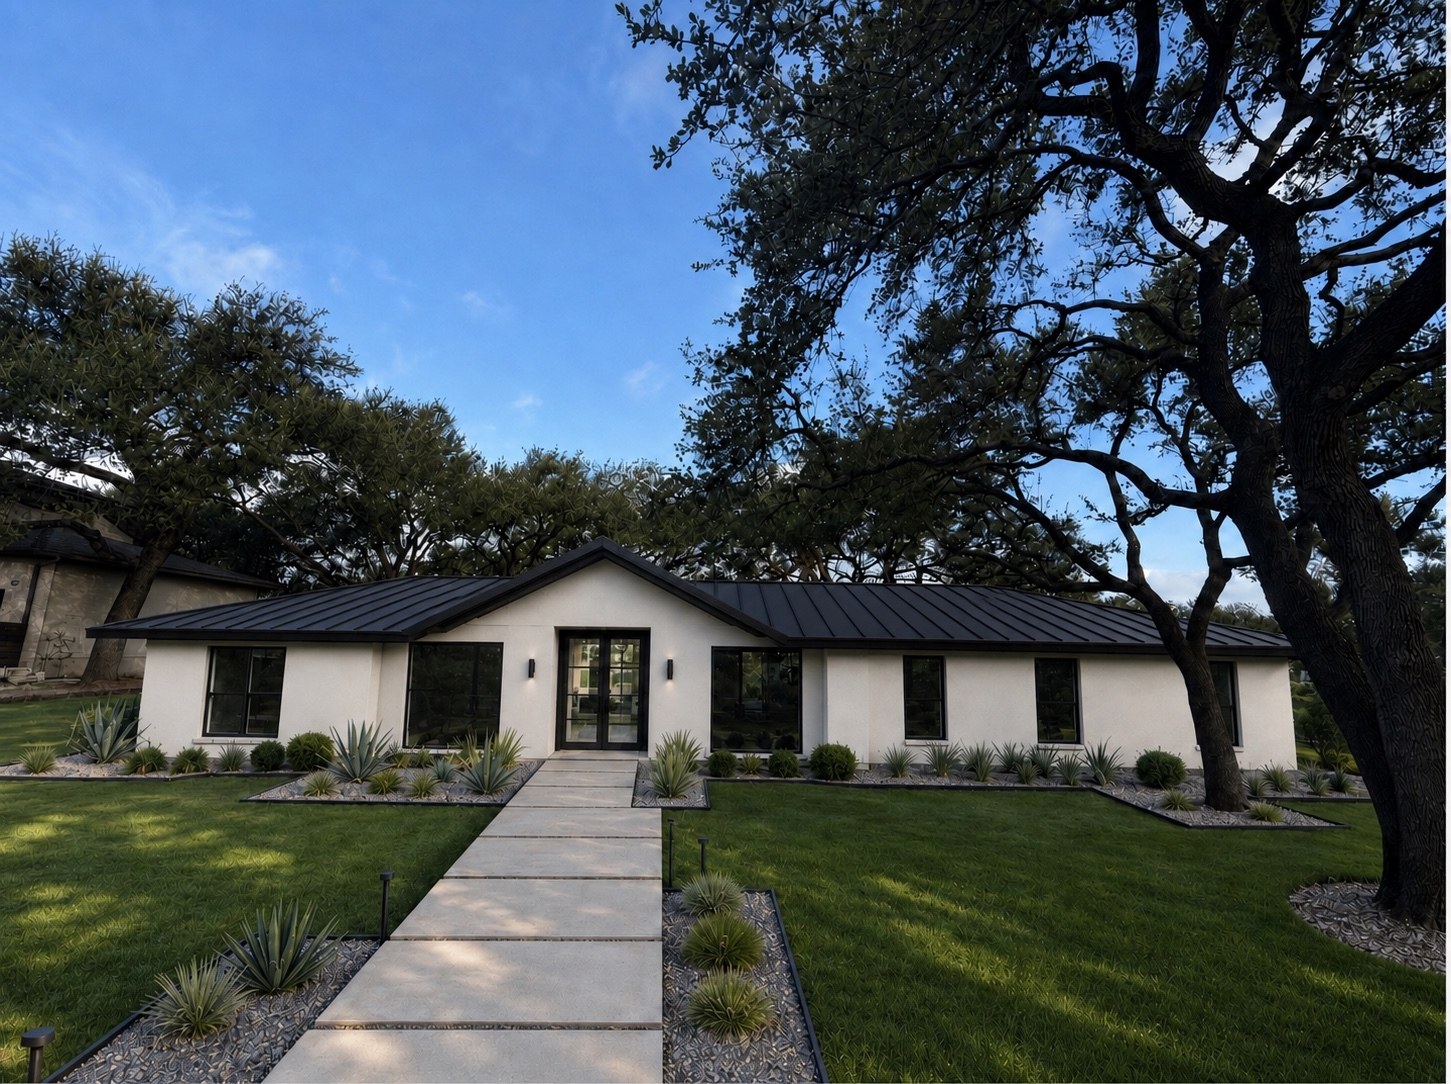
West Rim · exterior · Northwest Hills, Austin
A 1971 Northwest Hills residence, thoughtfully reimagined for modern Austin living. Held in the portfolio as HABITAS / 01.
A house of its era, reimagined rather than replaced. The intent is not to erase 1971, but to carry the house forward into the way it is lived in now.
Northwest Hills, Austin. An established hillside neighbourhood of mid-century houses.
Architecture, interiors, material and landscape resolved together, by one team, from first drawing to final detail.
West Rim is under way. Rather than publishing a finished listing at the end, we are recording the project as it is designed and built, chapter by chapter.
The house as we found it, recorded before any work began.
What the house is being asked to become, and the moves that get it there.
Plan, structure, light and the relationship between the house and its site.
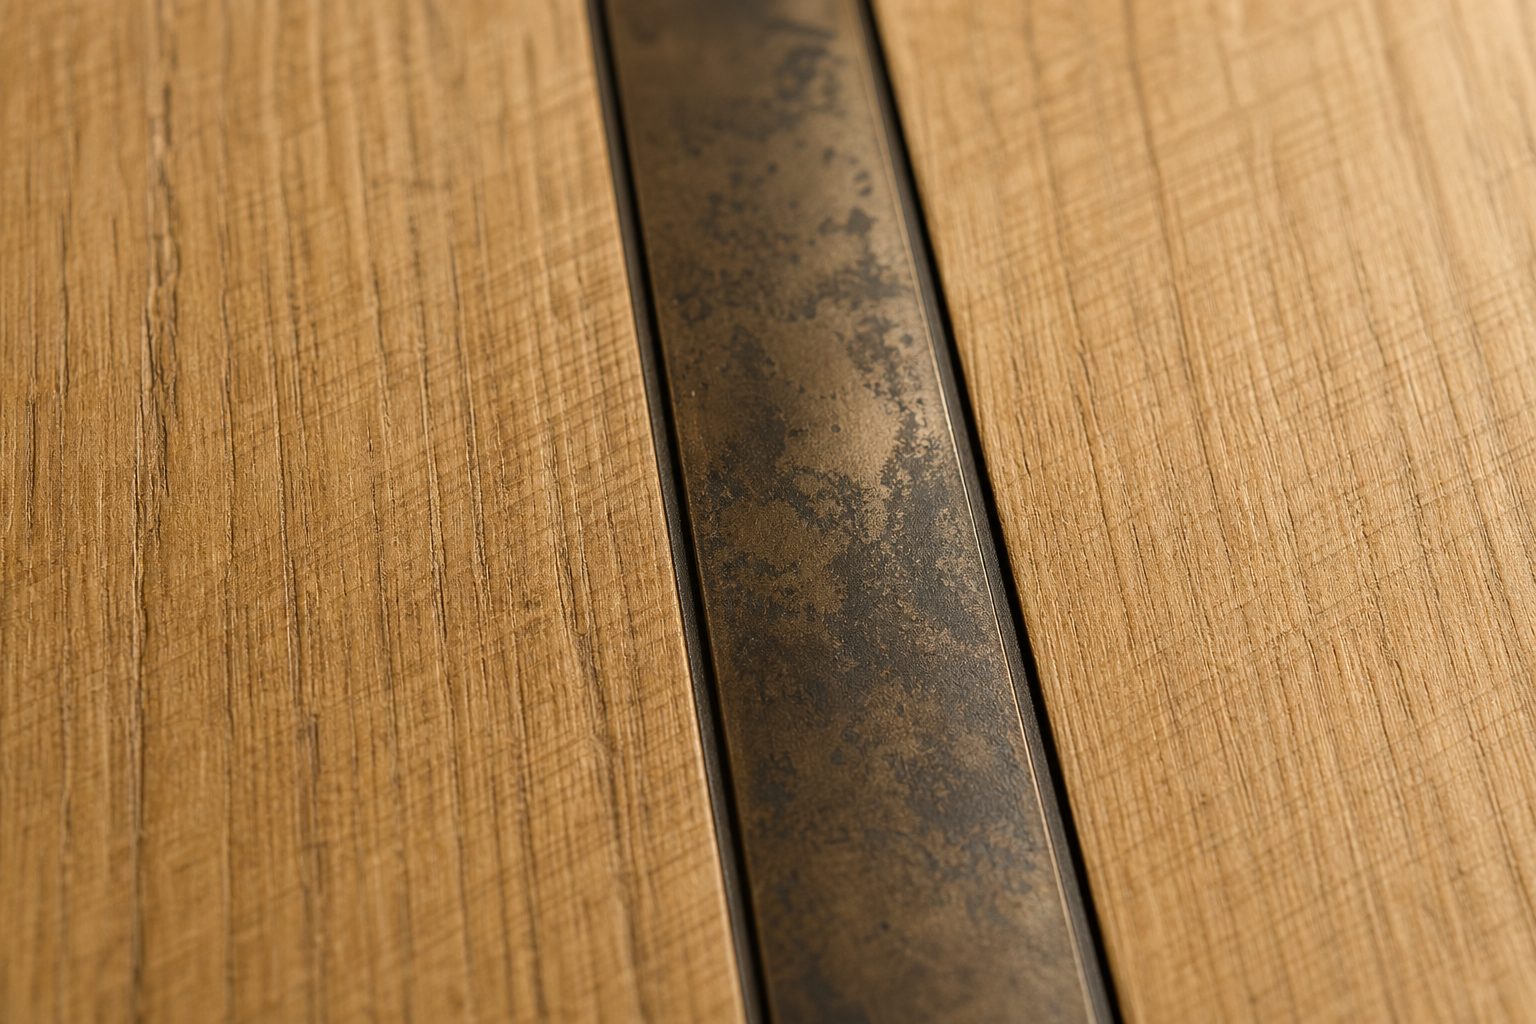
The palette and the reasoning behind each decision.
How the drawings become the building.
The junctions, edges and small decisions that carry the whole.
The house before and after, read side by side.
The finished residence, photographed in full.
Once completed, West Rim remains permanently in the HABITAS portfolio as HABITAS / 01. The numbering continues from there.